

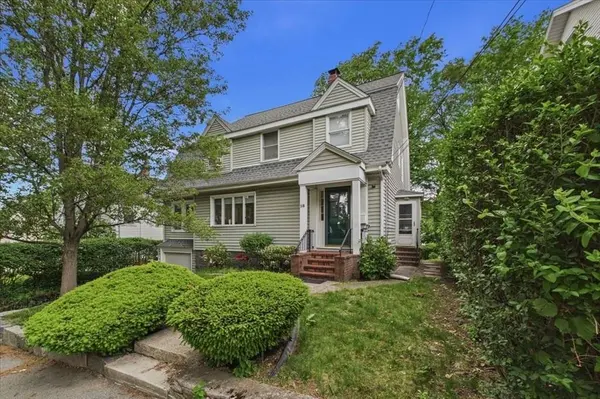
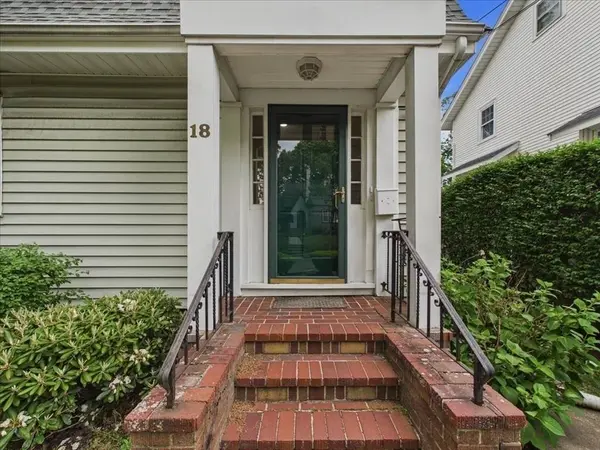
18 Jenness Street
Quincy, MA 02169
- 3 Beds
- 3.5 Baths Full Baths: 3 Half Baths: 1
- 2,076 SqFt
- 5,662 Lot Size
- 1930 Year Built
GALLERY
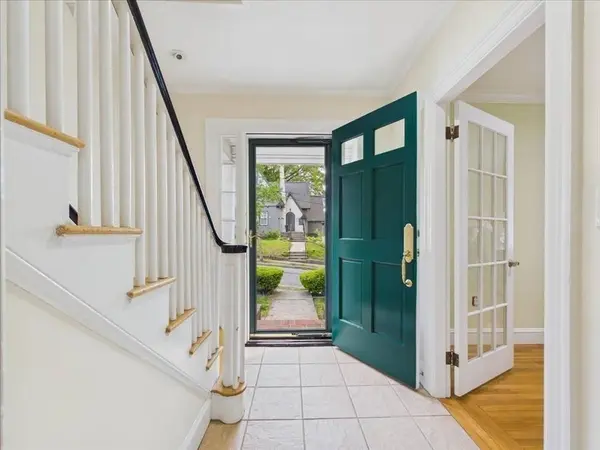
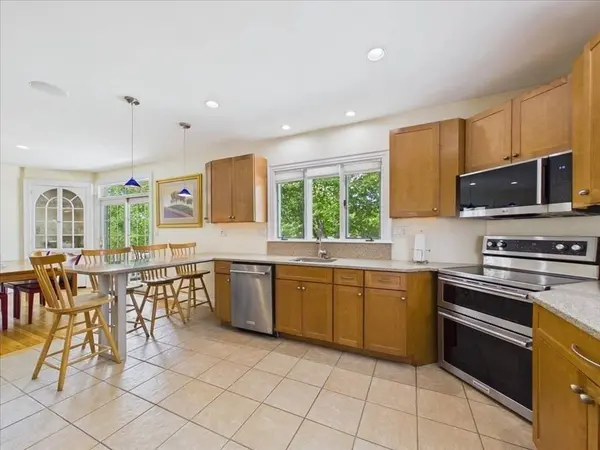
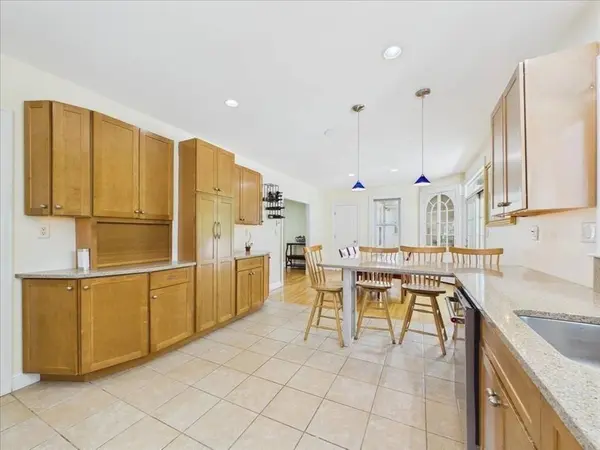
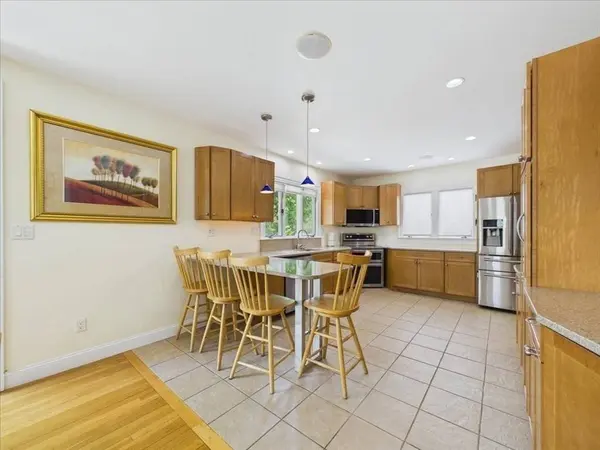
PROPERTY DETAIL
Key Details
Property Type Single Family Home
Sub Type Single Family Residence
Listing Status Active
Purchase Type For Sale
Square Footage 2, 076 sqft
Price per Sqft $433
MLS Listing ID 73522693
Style Colonial
Bedrooms 3
Full Baths 3
Half Baths 1
HOA Y/N false
Year Built 1930
Annual Tax Amount $9,595
Tax Year 2025
Lot Size 5,662 Sqft
Acres 0.13
Property Sub-Type Single Family Residence
Location
State MA
County Norfolk
Zoning RESA
Direction Furnace Brook Parkway to Jenness St or Common Street to Jenness St
Rooms
Basement Full, Finished, Walk-Out Access, Interior Entry, Garage Access, Sump Pump
Primary Bedroom Level Second
Dining Room Bathroom - Half, Closet/Cabinets - Custom Built, Flooring - Hardwood, Cable Hookup, Deck - Exterior, Exterior Access, Open Floorplan, Recessed Lighting
Kitchen Closet/Cabinets - Custom Built, Flooring - Hardwood, Countertops - Stone/Granite/Solid, Breakfast Bar / Nook, Open Floorplan, Recessed Lighting, Lighting - Pendant
Building
Lot Description Gentle Sloping
Foundation Block
Sewer Public Sewer
Water Public
Architectural Style Colonial
Interior
Interior Features Ceiling Fan(s), Closet/Cabinets - Custom Built, Recessed Lighting, Lighting - Overhead, 3/4 Bath, Home Office, Exercise Room, Bonus Room, Walk-up Attic, Internet Available - Unknown
Heating Central, Baseboard, Radiant
Cooling Window Unit(s)
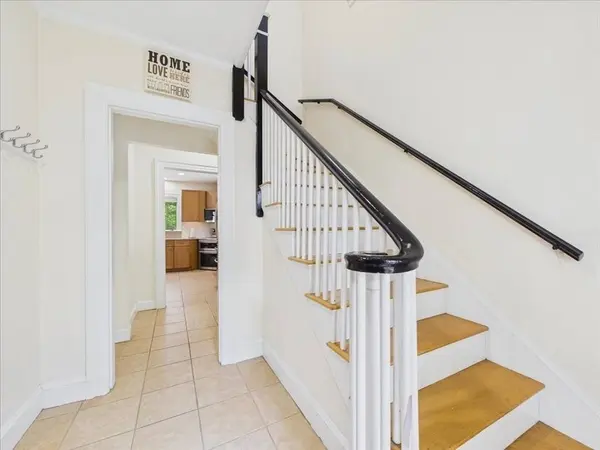
Flooring Tile, Hardwood, Flooring - Hardwood, Flooring - Stone/Ceramic Tile
Fireplaces Number 1
Fireplaces Type Living Room
Appliance Gas Water Heater, Range, Dishwasher, Microwave, Refrigerator, Washer, Dryer, Plumbed For Ice Maker
Laundry Bathroom - 3/4, Flooring - Stone/Ceramic Tile, In Basement, Gas Dryer Hookup
Exterior
Exterior Feature Deck - Vinyl, Patio, Rain Gutters, Storage, Screens
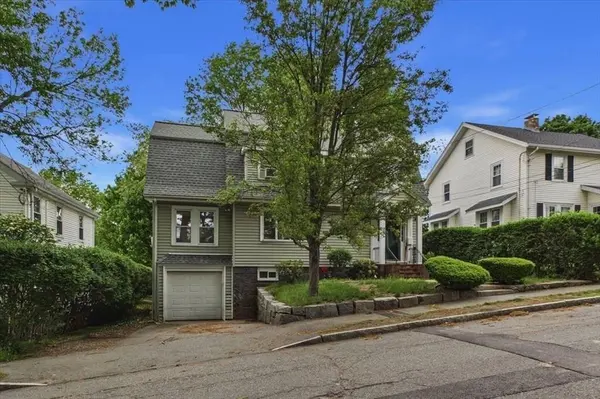
Garage Spaces 1.0
Community Features Public Transportation, Shopping, Park, Highway Access, House of Worship, Public School
Utilities Available for Electric Range, for Electric Oven, for Gas Dryer, Icemaker Connection
Waterfront Description Ocean,Direct Access,1 to 2 Mile To Beach,Beach Ownership(Public)
Roof Type Shingle
Total Parking Spaces 4
Garage Yes
Schools
Elementary Schools Bernazzani
Middle Schools Central
High Schools Quincy High
Others
Senior Community false
Acceptable Financing Contract
Listing Terms Contract
SIMILAR HOMES FOR SALE
Check for similar Single Family Homes at price around $899,000 in Quincy,MA

Active
$634,000
211 Copeland St, Quincy, MA 02169
Listed by Maureen Glynn of Central Real Estate3 Beds 2 Baths 900 SqFt
Pending
$639,900
65 Winthrop Street, Quincy, MA 02169
Listed by Dana Schatzl of Realty Solutions Inc.3 Beds 2 Baths 2,000 SqFt
Pending
$945,000
281 Elmwood Ave, Quincy, MA 02169
Listed by Ivy Li of Dream Realty3 Beds 4 Baths 2,011 SqFt
CONTACT