

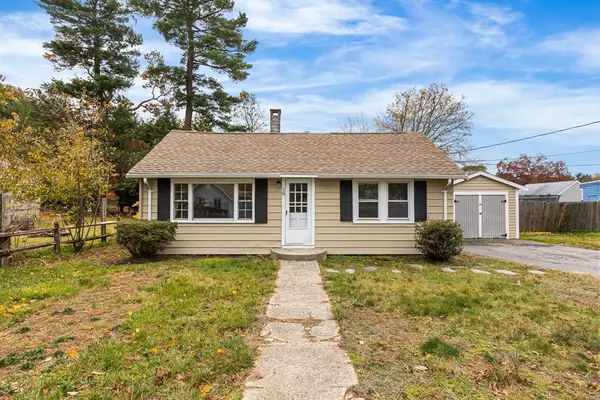
12 S Douglas St
Rockland, MA 02370
Open House
Sat May 30, 11:00am - 1:00pm
Sun May 31, 11:00am - 1:00pm
- 4 Beds
- 2 Baths Full Baths: 2
- 2,044 SqFt
- 0.26 Lot Size
- 1949 Year Built
GALLERY
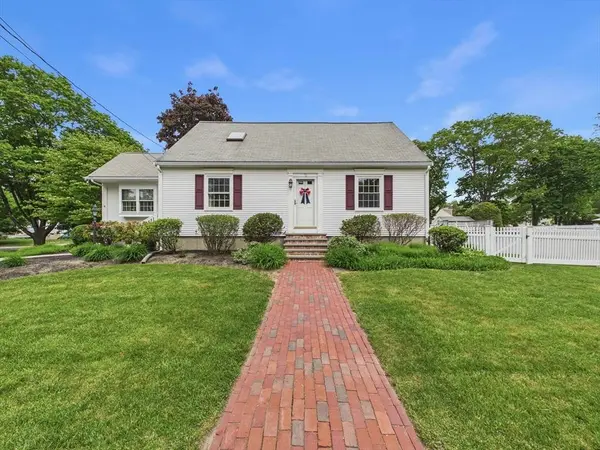
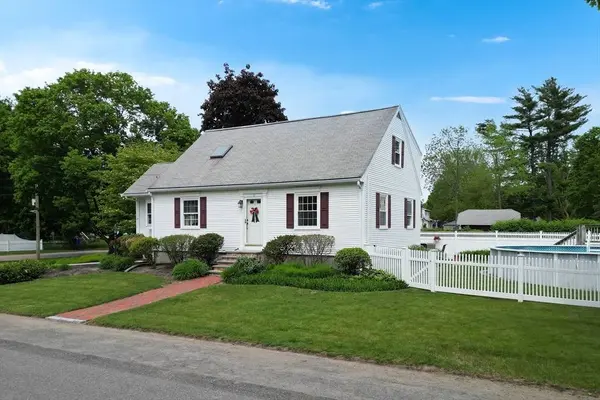
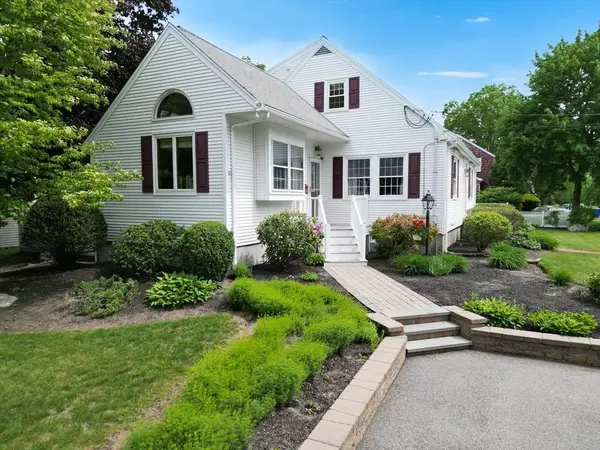
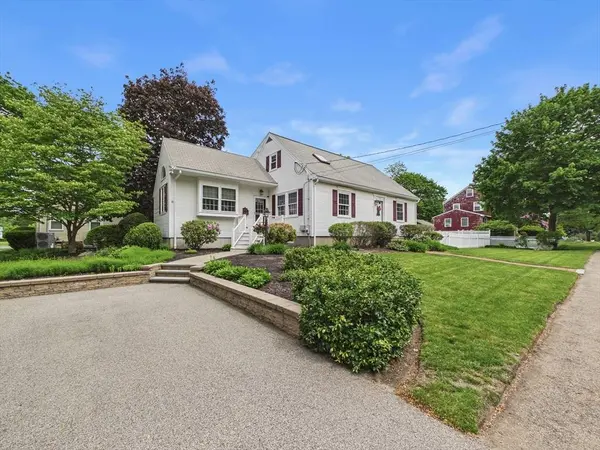
PROPERTY DETAIL
Key Details
Property Type Single Family Home
Sub Type Single Family Residence
Listing Status Active
Purchase Type For Sale
Square Footage 2, 044 sqft
Price per Sqft $332
MLS Listing ID 73526694
Style Cape
Bedrooms 4
Full Baths 2
HOA Y/N false
Year Built 1949
Annual Tax Amount $7,387
Tax Year 2025
Lot Size 0.260 Acres
Acres 0.26
Property Sub-Type Single Family Residence
Location
State MA
County Plymouth
Zoning RESIDE
Direction Market Street to Rice Avenue and turn left onto South Douglas Street
Rooms
Family Room Wood / Coal / Pellet Stove, Skylight, Cathedral Ceiling(s), Ceiling Fan(s), Vaulted Ceiling(s), Flooring - Stone/Ceramic Tile, Flooring - Wall to Wall Carpet, Cable Hookup, Exterior Access, Open Floorplan
Basement Full, Partially Finished, Interior Entry, Bulkhead
Primary Bedroom Level Second
Dining Room Flooring - Hardwood, Open Floorplan, Lighting - Overhead
Kitchen Flooring - Hardwood, Countertops - Stone/Granite/Solid, Cable Hookup, Open Floorplan, Lighting - Overhead
Building
Lot Description Corner Lot, Level
Foundation Block
Sewer Public Sewer
Water Public
Architectural Style Cape
Interior
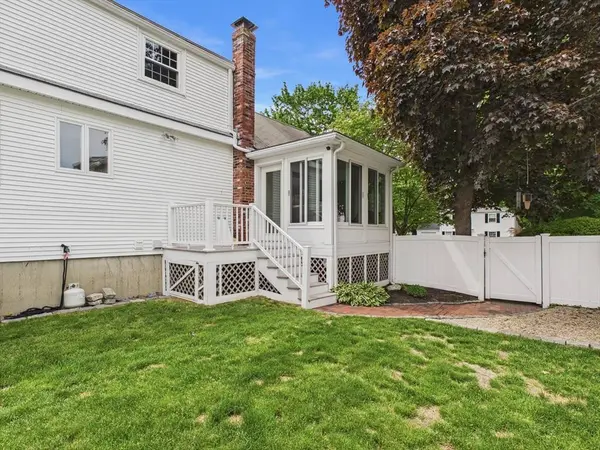
Interior Features Closet/Cabinets - Custom Built, Home Office, Sun Room, Internet Available - Broadband
Heating Baseboard, Oil
Cooling Central Air
Flooring Tile, Carpet, Hardwood, Flooring - Wall to Wall Carpet
Appliance Water Heater, Range, Dishwasher, Disposal, Trash Compactor, Refrigerator, Washer, Dryer
Laundry Electric Dryer Hookup, Washer Hookup, In Basement
Exterior
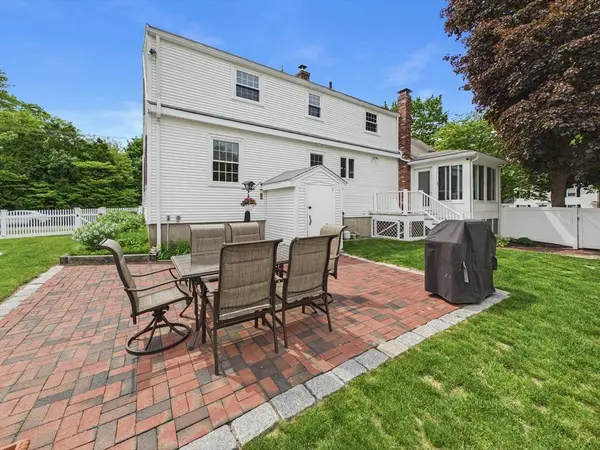
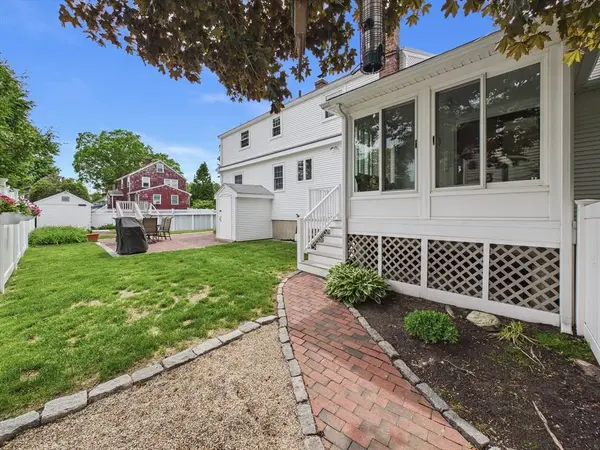
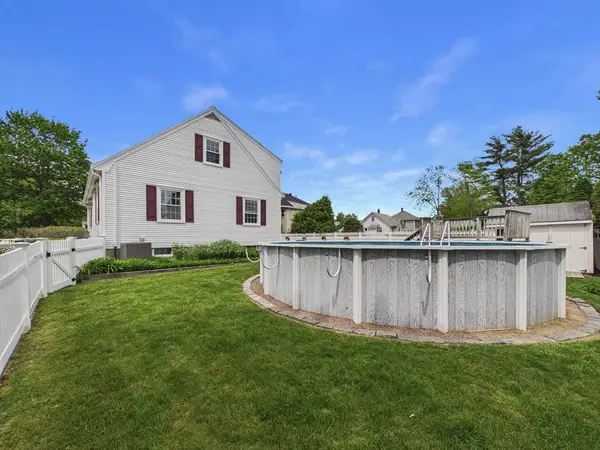
Exterior Feature Porch - Enclosed, Patio, Pool - Above Ground, Rain Gutters, Storage, Professional Landscaping, Screens, Fenced Yard
Fence Fenced/Enclosed, Fenced
Pool Above Ground
Community Features Public Transportation, Shopping, House of Worship
Utilities Available for Electric Range, for Electric Oven, for Electric Dryer, Washer Hookup, Generator Connection
Roof Type Shingle
Total Parking Spaces 3
Garage No
Private Pool true
Schools
Elementary Schools Memorial Park
Middle Schools John W. Rogers
High Schools Rockland Senior High
Others
Senior Community false
Acceptable Financing Contract
Listing Terms Contract
SIMILAR HOMES FOR SALE
Check for similar Single Family Homes at price around $679,000 in Rockland,MA
Pending
$489,900
18 Colby St, Rockland, MA 02370
Listed by Bob DeVito of Cameron Real Estate Group4 Beds 2 Baths 1,100 SqFt
Active
$690,000
48 Bigelow Ave, Rockland, MA 02370
Listed by Ruth Andrade of Ruth Andrade Realty Group3 Beds 2 Baths 1,450 SqFt
Pending
$495,000
9 Old Market St, Rockland, MA 02370
Listed by Daniel Hatch of Conway - Hanover3 Beds 1 Bath 1,241 SqFt
CONTACT